
Basements
Finished and unfinished basements can work well for dedicated sauna rooms, especially when the project is coordinated with a larger renovation.
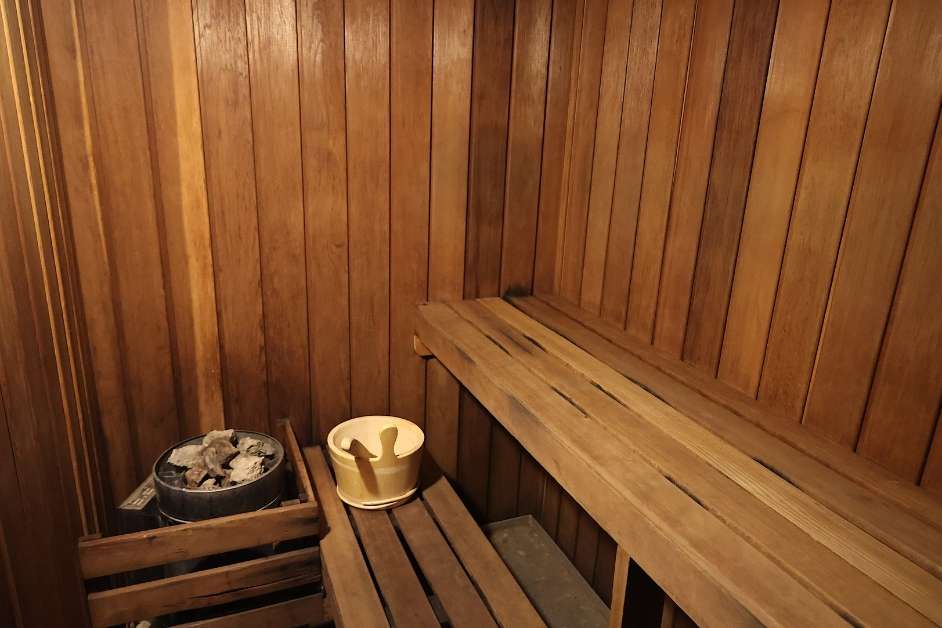
Kentucky Custom Saunas designs and installs custom indoor sauna rooms for homes and businesses throughout Kentucky, including basements, bathrooms, home gyms, wellness rooms, additions, and commercial interiors.
A custom indoor sauna is a sauna room designed and built specifically for an existing or planned interior space. Instead of fitting a standard kit into the room, the dimensions, benches, wood, glass, lighting, ventilation, and heater layout can be planned around the home or commercial space.
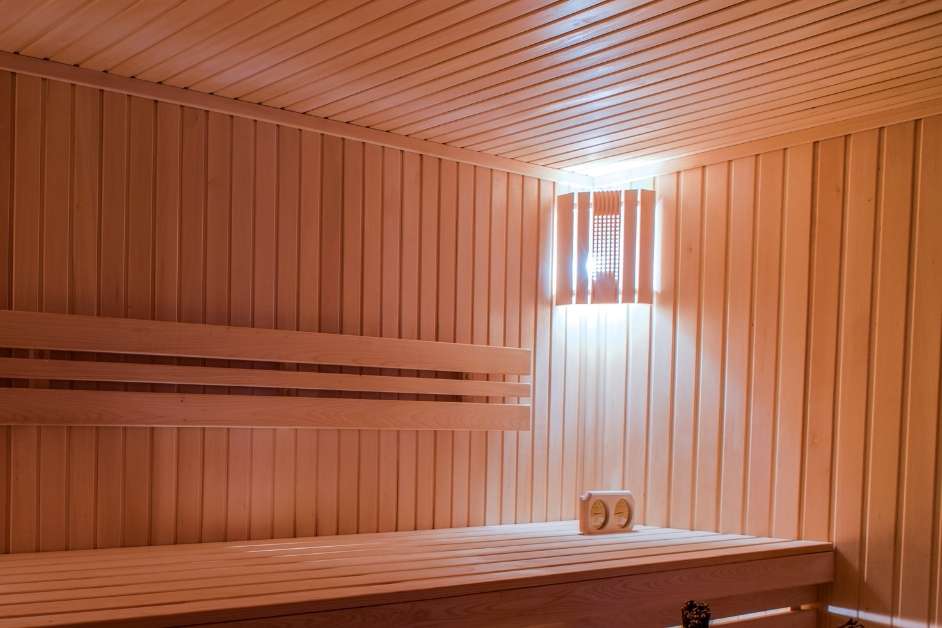
Indoor sauna projects can be designed into existing homes, renovations, additions, new construction, and commercial interiors. The goal is to make the sauna feel intentional within the surrounding space.
A custom sauna does not require a huge room. The right layout depends on available dimensions, access, ceiling height, surrounding construction, and the number of people you want the sauna to accommodate.
Finished and unfinished basements can work well for dedicated sauna rooms, especially when the project is coordinated with a larger renovation.
Primary bathrooms and wellness-focused bathroom renovations can incorporate a sauna adjacent to showers, tubs, or changing areas.
A sauna can be integrated into a home fitness or recovery space for a clean, dedicated wellness setup.
Unused rooms, bonus spaces, and planned additions can be converted into purpose-built sauna environments.
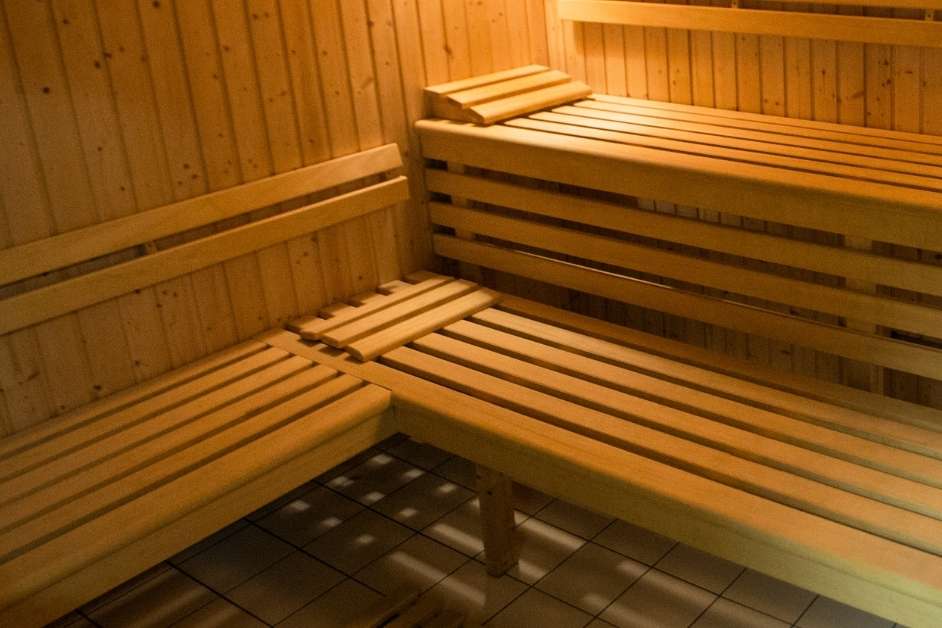
The appearance of the finished sauna matters, but the layout should also support comfortable heat, seating, access, and practical use.
Every project starts with the actual room and the way you want to use the finished sauna.
Tell us where the sauna will go, the approximate dimensions, and whether the space is existing, being renovated, or new construction.
We review the room, access, ceiling height, surrounding construction, electrical needs, and other site conditions.
We work through bench layout, wood, glass, lighting, heater placement, controls, and the finished look.
The sauna interior is constructed and installed according to the selected design and project conditions.
We review the completed sauna and the key operating and care considerations for the installed system.
Both can work well. The better option depends on your space, design goals, and how much customization you want.
| Feature | Custom Indoor Sauna | Pre-Built Sauna Kit |
|---|---|---|
| Room Fit | Designed around the exact available dimensions. | Requires a space that fits the manufacturer's fixed dimensions. |
| Bench Layout | Can be customized around seating and room shape. | Predetermined by the selected model. |
| Wood & Glass | More flexibility in materials and visual details. | Limited to the manufacturer's options. |
| Installation | Built as part of the room or renovation. | Assembled and installed as a manufactured system. |
Already selected a kit? Visit our Pre-Built Sauna Installation page.
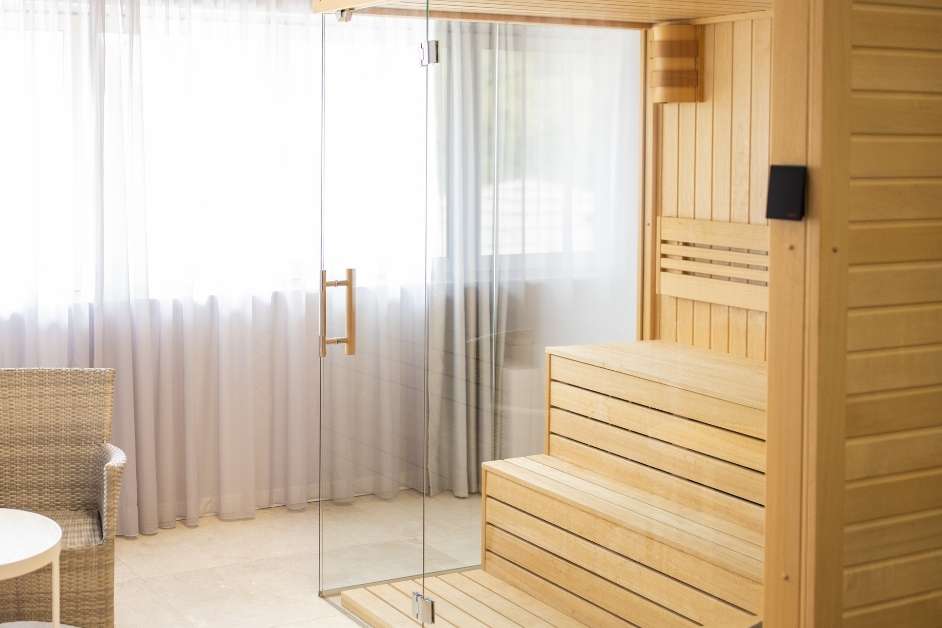
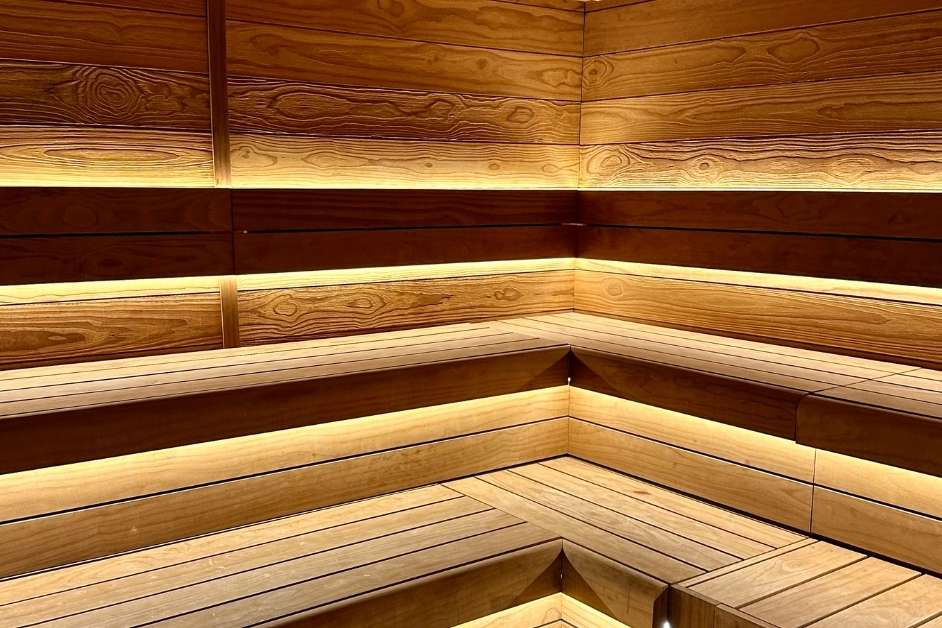
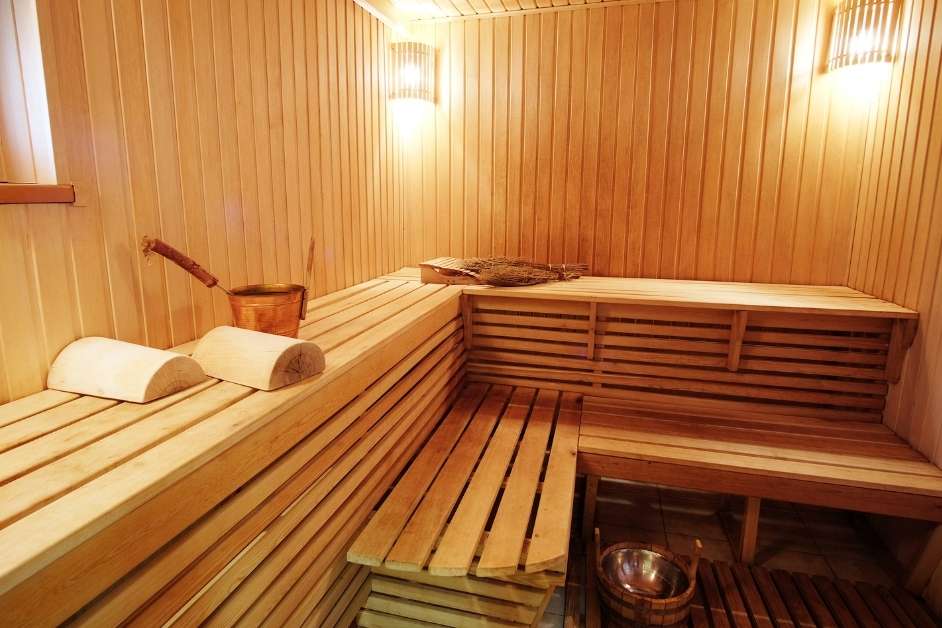
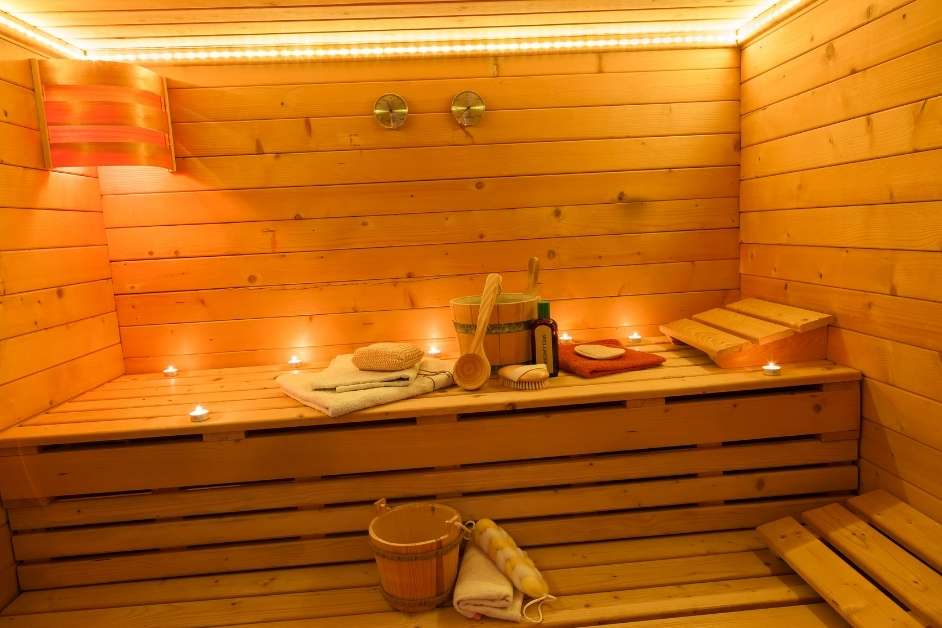
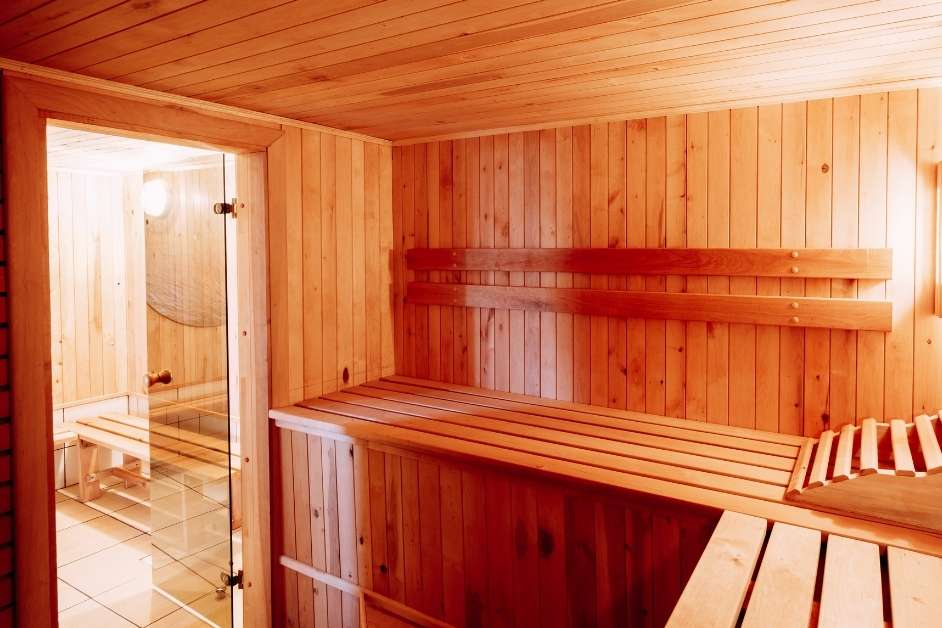
Indoor sauna design can range from compact traditional rooms to larger modern spaces with expansive glass and multi-level benches.
We come to the project location for consultations and site visits. Explore our primary Kentucky service areas below.
Common questions homeowners and builders ask before planning an indoor sauna project.
Discuss Your ProjectOften, yes. Existing rooms, basements, bathrooms, home gyms, and other interior spaces can potentially be converted into saunas. The room dimensions, ceiling height, access, surrounding construction, electrical requirements, and other site conditions need to be reviewed first.
The best room is one with enough usable space for comfortable benches, safe heater placement, practical access, and the required building systems. Basements, bathrooms, home gyms, spare rooms, and additions are common choices.
Ceiling height should be planned as part of the overall sauna design rather than simply using the existing room height. The final height depends on the heater, bench configuration, room volume, and project conditions.
Many residential indoor saunas use an electric sauna heater with stones. Heater sizing and placement depend on the sauna's volume, construction, glass area, manufacturer requirements, and electrical setup.
Yes. Infrared sauna rooms use radiant heat panels rather than the traditional heated-air and sauna-stone setup. For infrared-specific projects, see our Infrared Saunas page.
Pricing depends on room size, existing construction, wood and glass selections, bench layout, heater and controls, lighting, access, and the amount of custom finish work. A project consultation is the best way to estimate a specific indoor sauna.
Yes. We serve indoor sauna projects throughout Kentucky, including Louisville, Lexington, Bowling Green, Owensboro, Covington, Florence, Elizabethtown, Frankfort, Georgetown, Richmond, and surrounding communities.
Send us the approximate room size, project location, and whether the space is existing, being renovated, or part of new construction.