
Gyms & Health Clubs
Member sauna rooms can be planned around higher occupancy, locker-room circulation, repeated daily use, and practical maintenance.

Kentucky Custom Saunas designs and installs commercial sauna spaces for gyms, spas, hotels, clubs, multifamily amenities, wellness businesses, hospitality properties, and other high-use environments throughout Kentucky.
A commercial sauna is a sauna designed for repeated use by multiple guests, members, residents, or customers. Compared with a typical residential sauna, commercial projects usually require more attention to capacity, circulation, durable materials, bench layout, heater sizing, controls, maintenance access, and coordination with the surrounding facility.
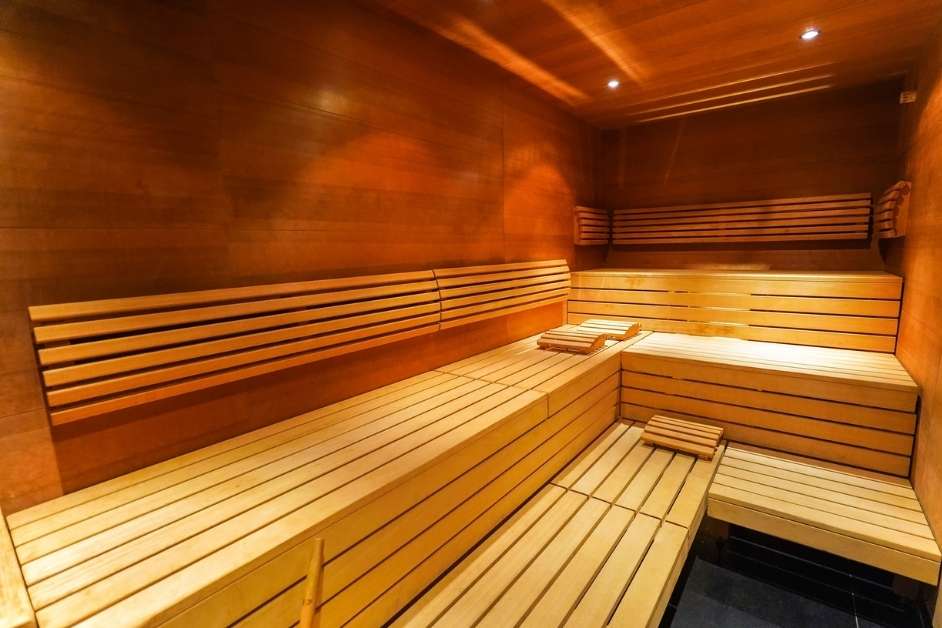
A successful commercial sauna has to work for the people using it and for the team maintaining the facility. The layout should balance comfort, capacity, durability, access, and the selected heat system.
Commercial sauna projects can be designed for a wide range of wellness, fitness, hospitality, residential amenity, and membership-based facilities.
Member sauna rooms can be planned around higher occupancy, locker-room circulation, repeated daily use, and practical maintenance.
Saunas can be integrated into a broader recovery, relaxation, or treatment environment alongside other wellness amenities.
Hotels, resorts, clubs, and retreats can incorporate sauna spaces as part of a premium guest wellness experience.
Apartment, condominium, and residential amenity spaces can include saunas as part of shared fitness or wellness facilities.
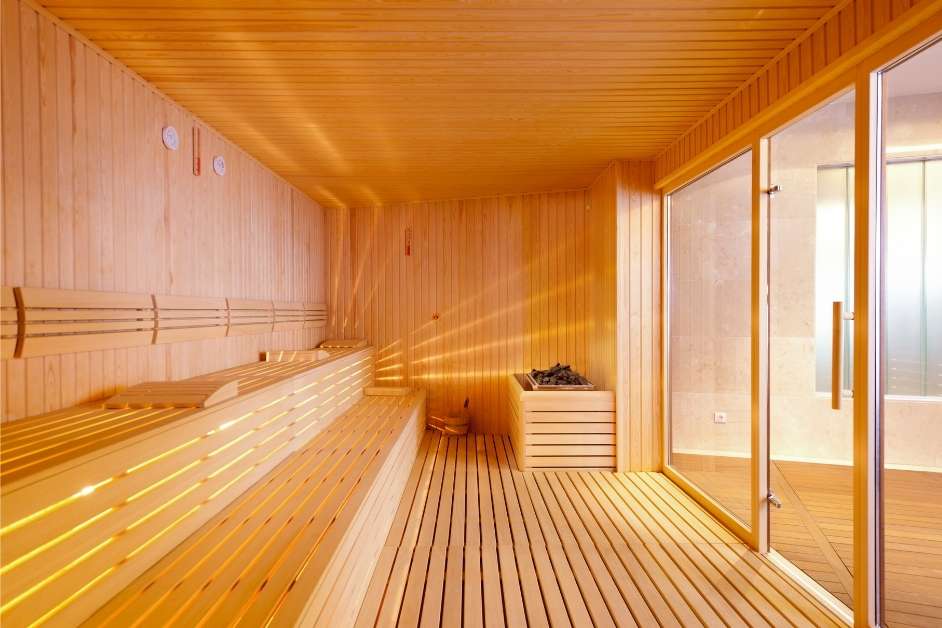
Commercial rooms require the same attention to comfort and appearance as residential saunas, with additional emphasis on occupancy, durability, safety, and operations.
Commercial sauna design starts with the facility, expected use, room dimensions, and the project team involved in the build.
Tell us about the property, sauna location, intended users, approximate size, project schedule, and whether the space is existing or new construction.
We review the room, plans, access, surrounding spaces, expected capacity, and relevant building-system conditions.
Bench layout, materials, glass, lighting, heater configuration, controls, and project details are coordinated.
The commercial sauna is constructed and installed according to the selected design, project conditions, and equipment requirements.
We review the finished room and the key operating, care, and access considerations for the completed installation.
Different businesses use saunas differently. The room should be planned around the users, operating environment, surrounding amenities, and expected level of use.
| Facility Type | Typical Priorities | Planning Considerations |
|---|---|---|
| Gym / Health Club | Capacity, durability, member flow, repeated use. | Bench capacity, locker-room access, heater sizing, controls, cleaning and maintenance access. |
| Spa / Wellness Studio | Guest experience, atmosphere, premium finishes. | Materials, lighting, glass, privacy, circulation, adjacent treatment or recovery spaces. |
| Hotel / Hospitality | Guest comfort, visual quality, reliable operation. | Integration with spa or fitness areas, occupancy, finish durability, service access, and operating controls. |
| Multifamily Amenity | Resident use, durability, shared-space integration. | Fitness-area circulation, access, capacity, controls, maintenance, and surrounding amenity design. |
Need a tiled wet-heat environment instead? See our Steam Rooms page.
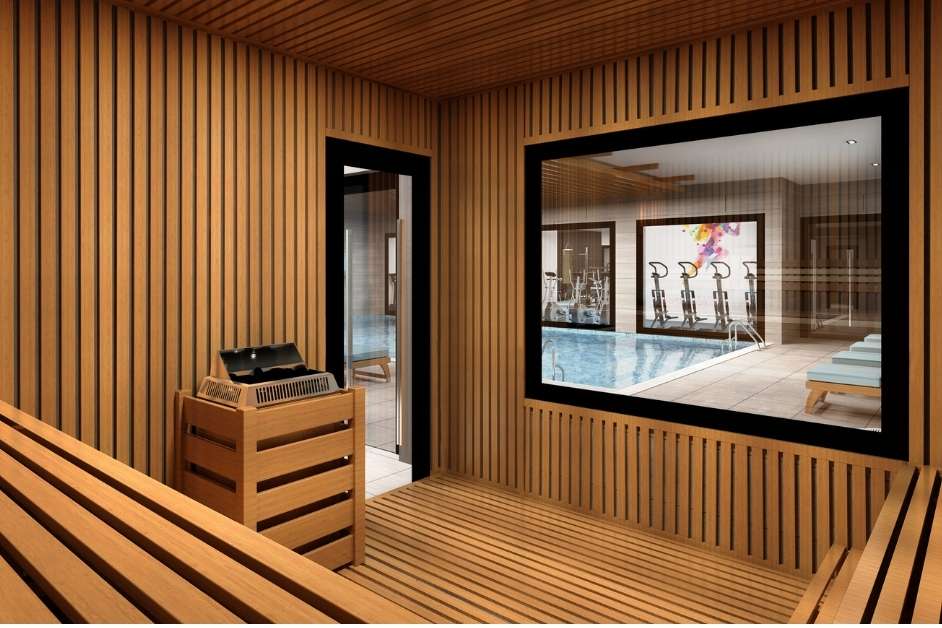
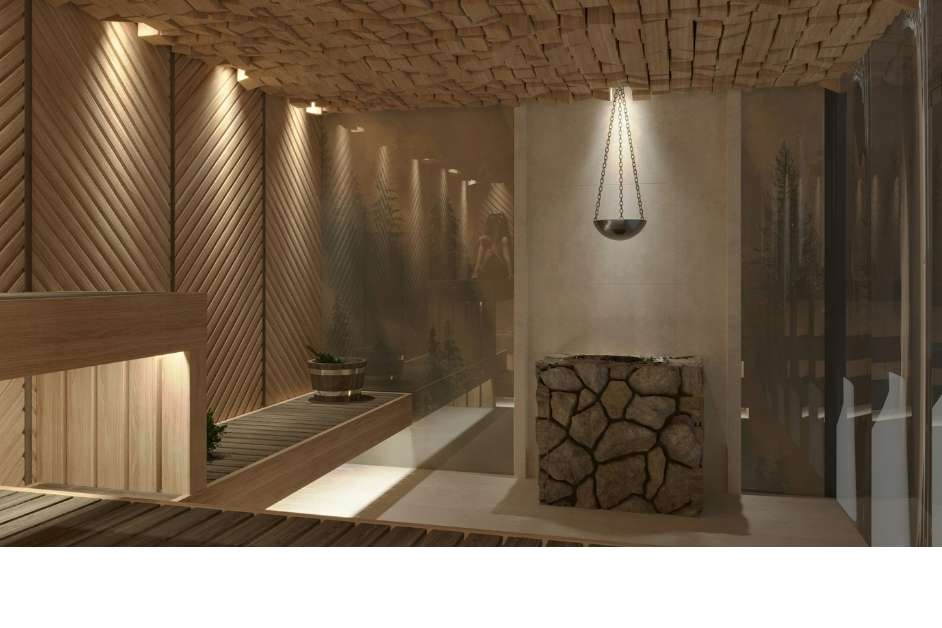
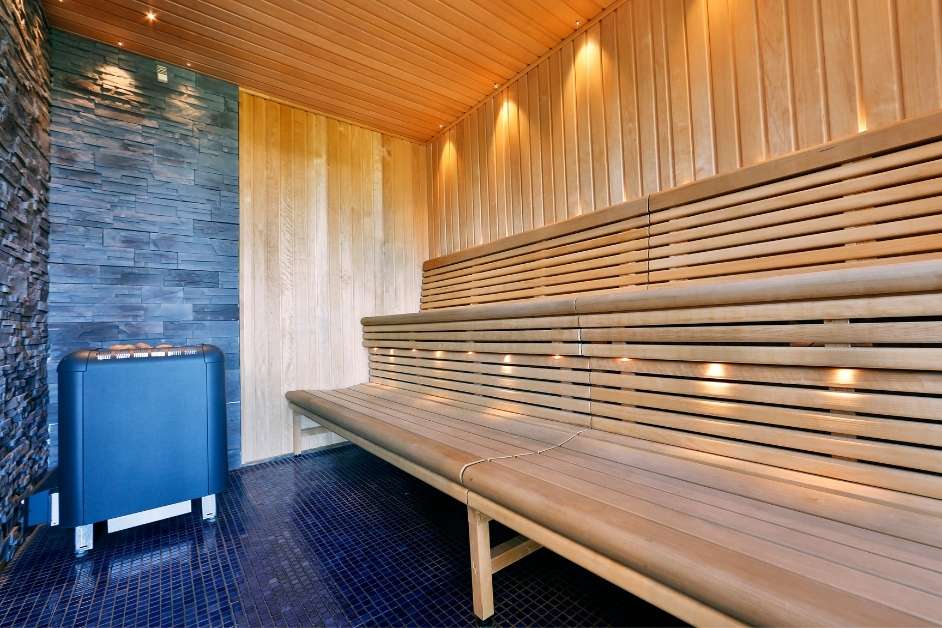
These examples show larger multi-bench sauna rooms suitable for higher-capacity and commercial-style environments.
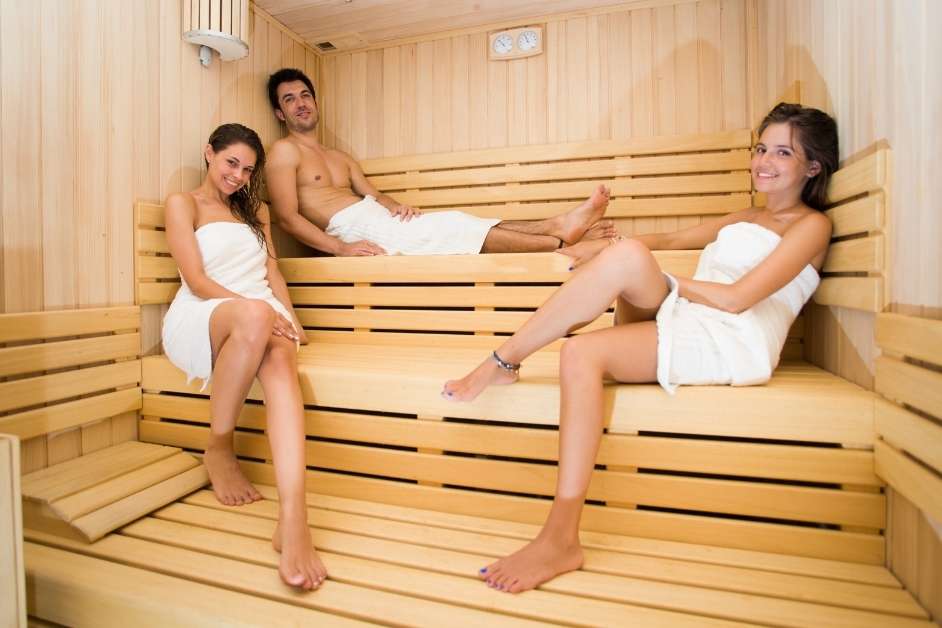
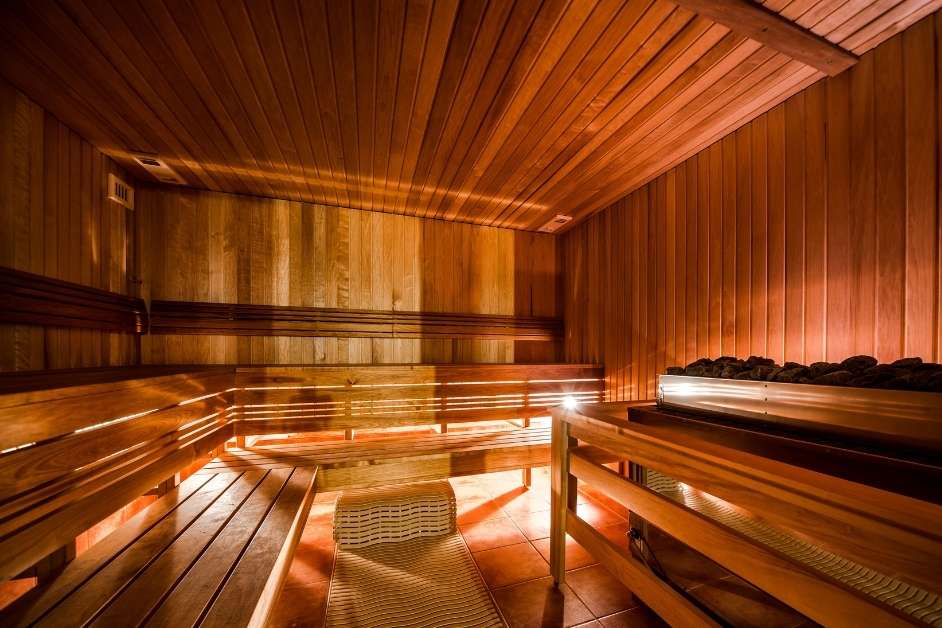
We come to the project location for consultations and site reviews. Explore our primary Kentucky service areas below.
Common questions from gyms, spas, hospitality properties, developers, and other commercial sauna clients.
Discuss Your ProjectCommercial sauna projects are typically planned for more frequent use and more users. Capacity, bench layout, heater sizing, durability, access, controls, maintenance, circulation, and integration with the surrounding facility may all require additional consideration.
Commercial saunas can be considered for gyms, health clubs, spas, wellness studios, hotels, resorts, retreats, multifamily amenities, clubs, and other businesses or facilities that want to provide a sauna experience to members, residents, guests, or customers.
Yes. Commercial sauna rooms can be designed with larger footprints and multi-level bench configurations depending on the available space, intended capacity, heater requirements, circulation, and project conditions.
Yes. Commercial sauna work can be coordinated with the broader project team when the sauna is part of a renovation, tenant improvement, amenity buildout, hospitality project, or new construction project.
Yes. We also work on tiled steam-room projects for commercial wellness and hospitality environments. See our Steam Rooms page for more information.
Commercial sauna pricing depends on room size, expected capacity, materials, bench layout, glass, heater and controls, lighting, electrical conditions, site access, surrounding construction, project schedule, and the amount of custom finish work required.
Yes. We serve commercial sauna projects throughout Kentucky, including Louisville, Lexington, Bowling Green, Owensboro, Covington, Florence, Elizabethtown, Frankfort, Georgetown, Richmond, and surrounding communities.
Send us the project location, approximate room size, facility type, expected use, and whether the project is renovation or new construction.